Hot aisle containment panels made to your drawings
Data Center Metalworks fabricates build to print metal panels and related parts for hot aisle containment programs. The fabricated scope can include doors, filler panels, closure panels and support brackets. Send the approved layout, interfaces, material and finish so our team can review the panel set as a defined package.
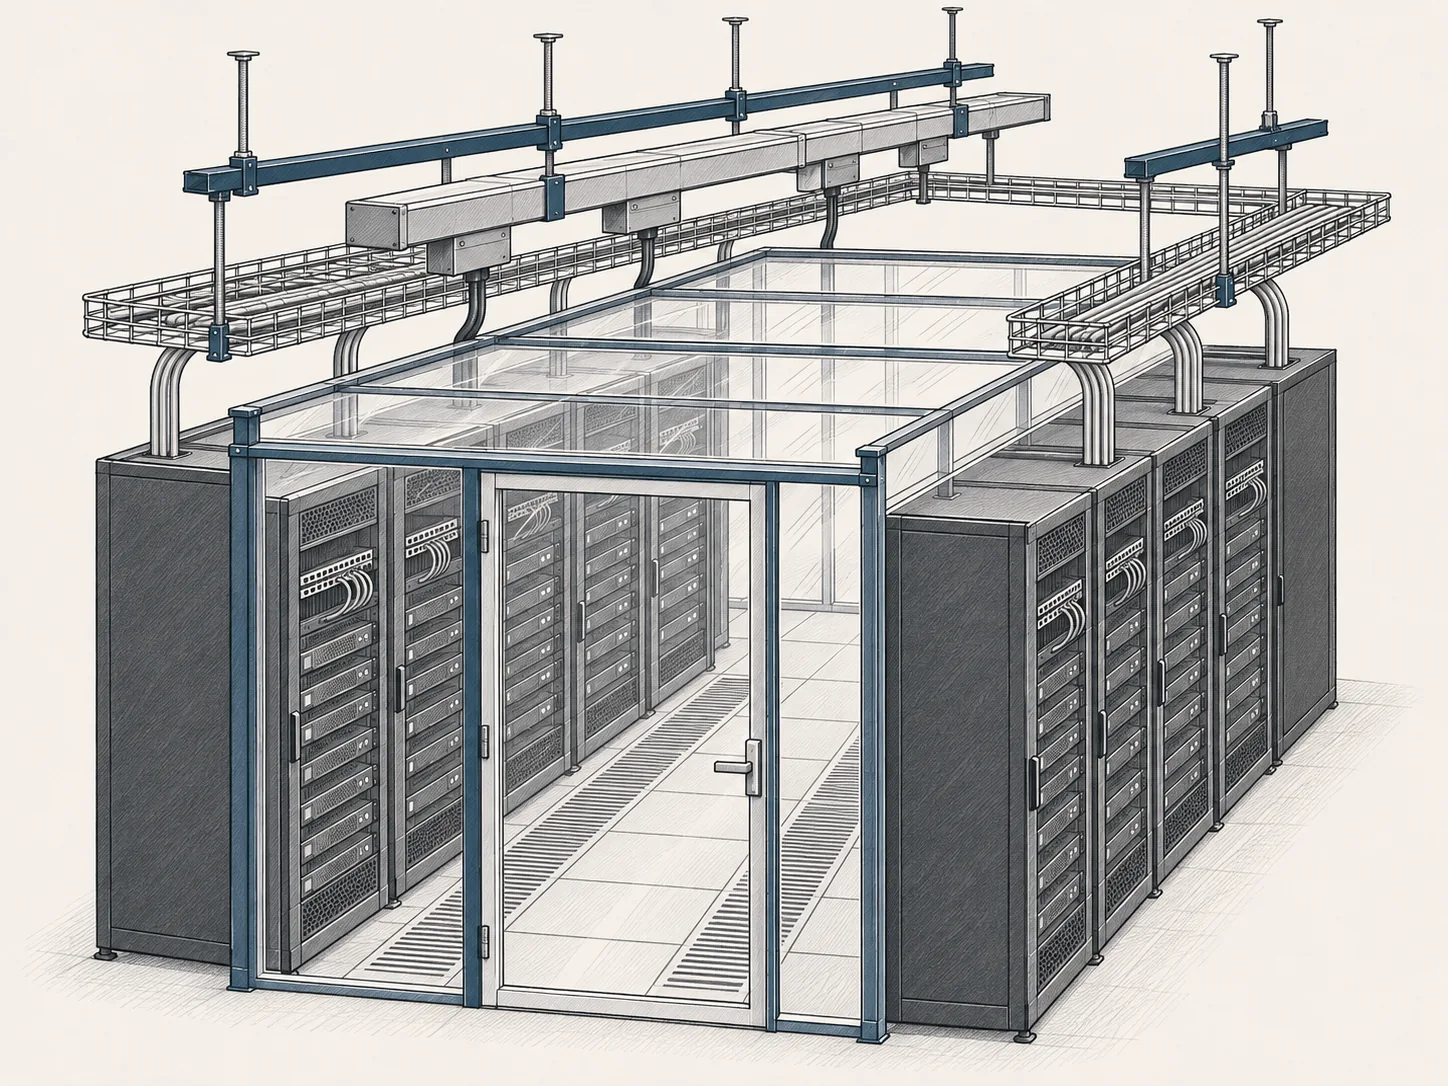
What hot aisle containment does
Hot aisle containment uses physical barriers to separate hot equipment exhaust from the cool supply air. The layout and cooling design determine where that air should travel. Panels, doors and closures form part of that boundary. Openings around equipment and at aisle ends need to be shown in the design, rather than left as gaps for the installer to solve.
A metal fabrication scope supports the approved containment design. It does not establish cooling performance on its own. Give the fabricator the layout and panel details that the responsible design team has accepted. State any required tests and who performs them after installation. Avoid using a panel drawing as a substitute for a complete airflow design.
Define the panel set by location
A containment program often includes repeated panels and a smaller group of special closure pieces. Mark each part by its intended location. Show the interfaces at rack tops, aisle ends, columns and walls. Include the actual site dimensions when the part closes a measured gap. Distinguish a nominal rack size from a verified field dimension.
For each panel, specify the metal grade, thickness, edge form and attachment method. Identify handed parts and note which face is visible. If a panel can be removed for service, show the fastener and removal path. A clear panel schedule lets the quote reflect the full set rather than a count of flat sheets.
Doors and service access
Door details should include the opening size, frame, hinge, latch and required direction of travel. Show nearby equipment and the clearance needed when the door is open. If the design includes a sliding door, provide the approved track and guide details. Do not assume an opening can use either door type without changing the surrounding parts.
The project team defines egress, fire protection and operating requirements. Include those requirements in the review package. A fabricated door or panel is not a fire rated system merely because it is metal. If purchased components have required approvals, list their exact references and the records the buyer needs with the shipment.
Coordinate openings before production
Cable paths, piping and support hardware can cross a containment boundary. Each penetration should have an approved detail. Show the cutout, edge treatment and any closure or seal that belongs with it. Identify who supplies those items. A late opening can change the fit, finish and inspection requirements of an otherwise simple panel.
Compare the containment package with the rack and support layouts before release. Use the same reference dimensions for the mating parts. Mark any opening reserved for future work. If field trimming is allowed, define the allowed area and the method for protecting the cut edge. The quote should not assume that field changes are part of standard installation.
Finish, fit and repeat sets
State the finish system, color, texture and visual acceptance criteria. Panels that sit next to one another may need an agreed appearance standard. Ask us about powder coat before it is required for the program. The process route and availability remain unconfirmed. Include any masking needed at ground points, hardware interfaces and labels.
For repeat sets, use a controlled revision and a clear release schedule. An initial sample can help the buyer check holes, bends and assembly access against the mating parts. State how that review will be recorded and who can authorize the next lot. Do not treat a sample review as permission to change the drawing without a revised release.
A fabrication route for the panel set
Containment panels need consistent edges, mounting points and access clearances across the whole set. Show which parts repeat and which are specific to an opening or end of a row. Define the finish and appearance requirements for visible surfaces. The production package should connect each panel number to its place in the approved room and rack layout.
The cut pattern and formed edges of each panel need to match the approved layout. Laser cutting and press brake processes are available at both plants, with different equipment in Florida and Irving. Rich reviews the size, material, joints and finish for the full panel set. Keep visible surface requirements and the labels needed for installation in the same package.
Start with a drawing package
Use the RFQ form to send your containment panel set requirement. Include the company, contact name, email, plant location, quantity and target date. Attach a PDF, DXF or STEP file up to 25 MB. A dimensioned PDF should identify the current revision and the features that control fit. Add the material grade, thickness, finish and any inspection or packing notes.
Identify the room or row layout that controls the panel set and show the quantity of each part. Separate the initial installation need from later forecast quantities. Kevin Leonard handles accounts, and Rich Fitzgerald reviews production and sourcing. Name the person who can approve interface changes. The quoted panel scope and release dates must be agreed before the set enters production.
BUYER QUESTIONS
Details worth asking about.
Start with the specification. Confirm the details in your written quote.
Do you design the hot aisle containment system?
The offer is build to print fabrication from the buyer approved layout and details. The project design team owns airflow, egress, fire protection and overall system requirements. Any design work beyond fabrication review needs a separate confirmed scope.
Can you supply custom filler panels?
Send the measured opening, attachment details, material and finish requirements. Include adjacent rack or wall drawings where they control fit. Rich confirms the fabrication process and delivery date after reviewing the package.
Are the panels fire rated?
No blanket fire rating is claimed. If the project requires a rated assembly or specific material approval, include the exact requirement and evidence needed. The accepted design and its qualification path determine whether the finished system meets it.
Can panel sets be released in phases?
State the quantity and required date for each phase on the RFQ. We review the proposed release cadence with production and finish requirements. The capacity and lead time pages remain TBD until Rich confirms current figures.
NEXT STEP / YOUR DRAWING
A part number.
A print. A starting point.
Send the drawing, quantity and target date. Kevin handles your account. Rich reviews production and sourcing.
Request a quote